
Address
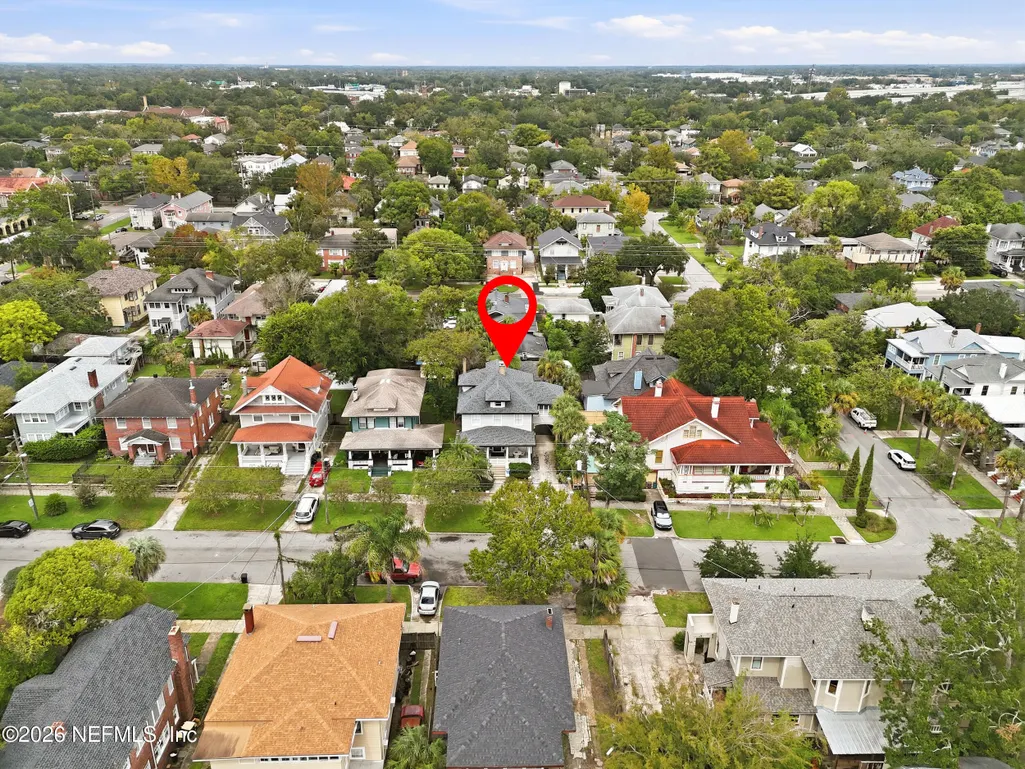
2317 Herschel Street, Jacksonville, FL
Price
$ 2,000,000
Property Attributes
- MLS#2169109
- TypeSingle Family
- Listing Status Active
- CountyDUVAL
- CityJacksonville
- Area031-Riverside
- NeighborhoodRiverside
- Zip32204
- StyleHistoric
- Year Built1914
- Taxes$ 11791
- Price$ 2,000,000
- Bedrooms4
- Full Bathrooms2
- Half Bathrooms1
- Sqr Footage3278
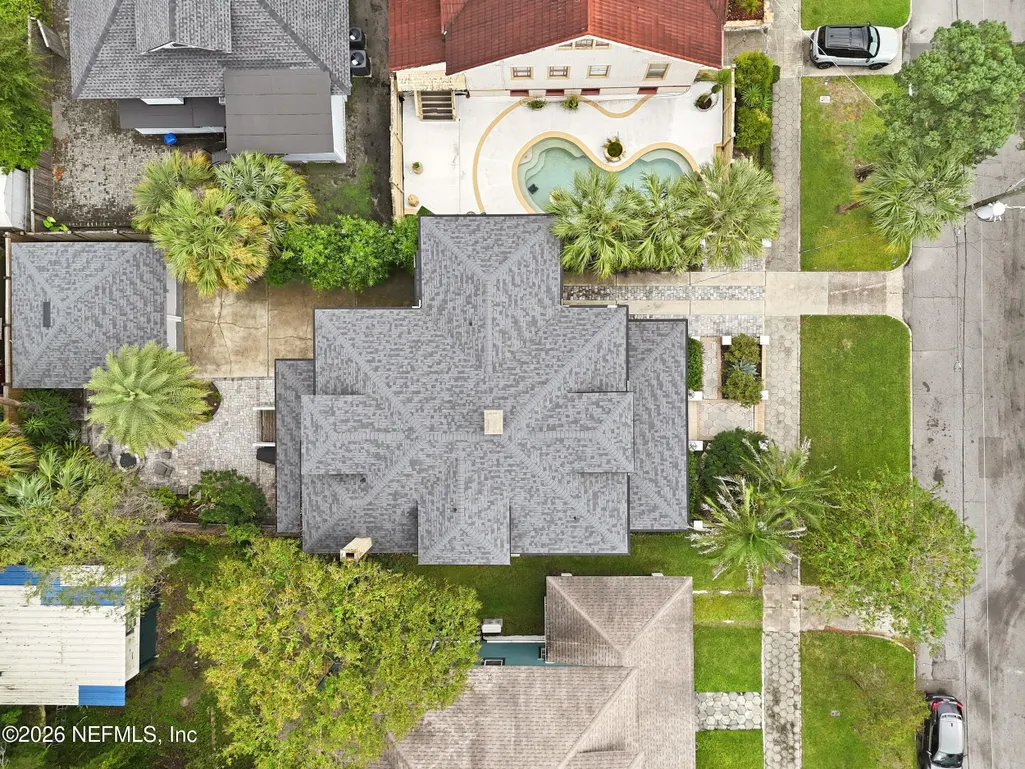
- Lot Size0.14 Acres
Data Source:
Northeast Florida MLS (NEFMLS)
Property Description
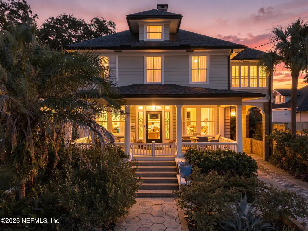
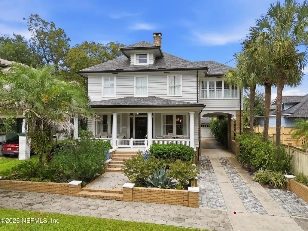
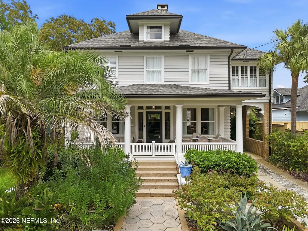
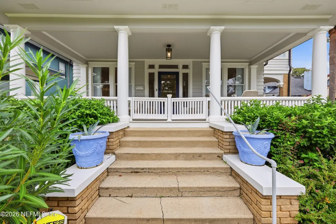
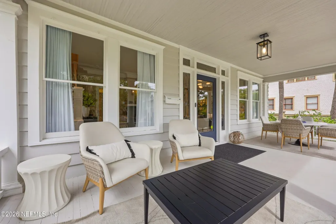
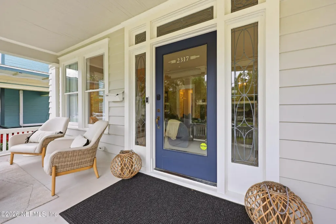
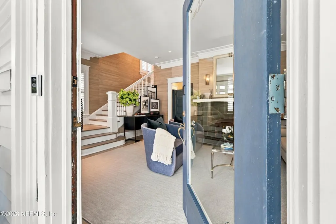
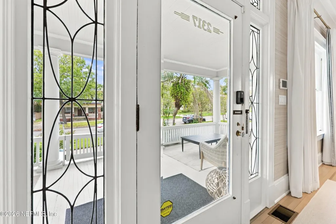
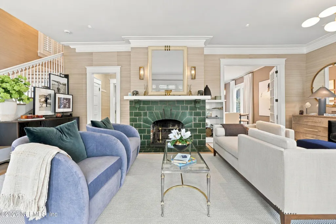
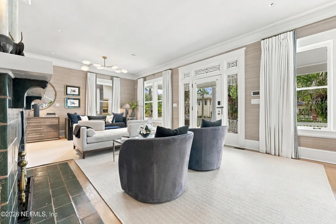
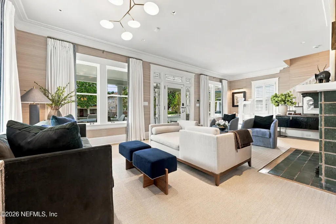
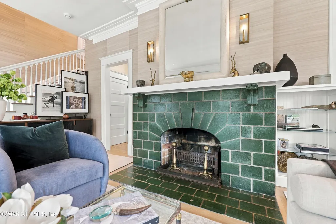
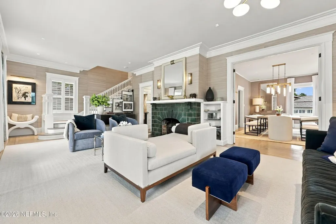
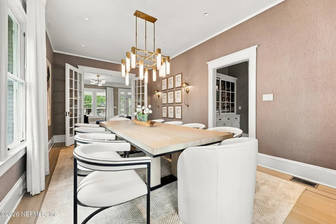
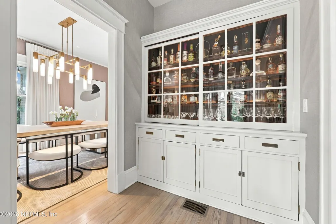
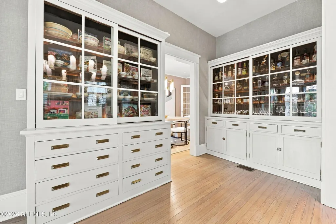
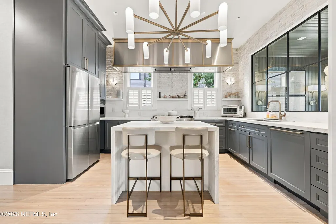
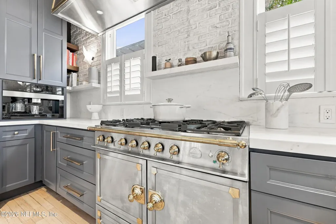
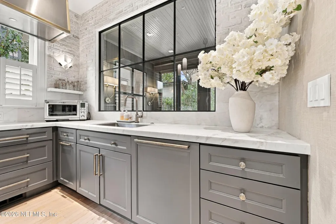
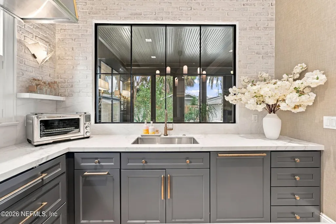
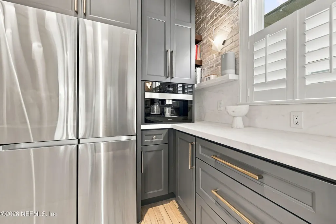
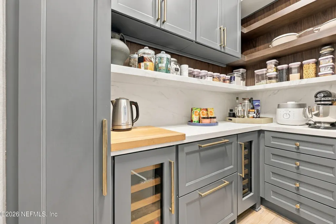
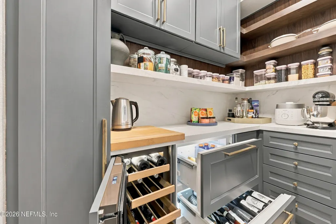
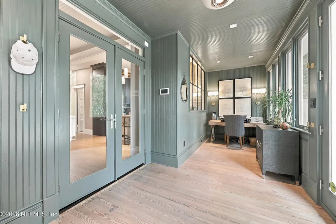
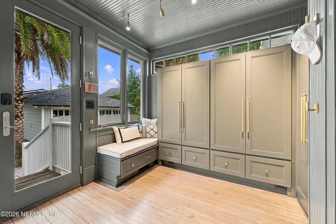
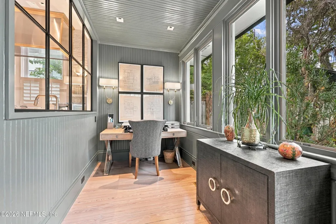
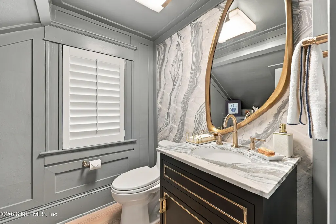
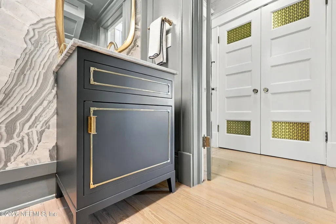
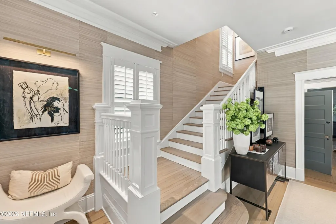
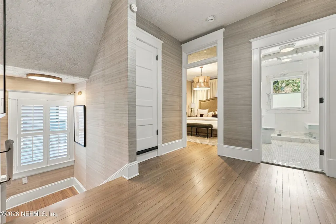
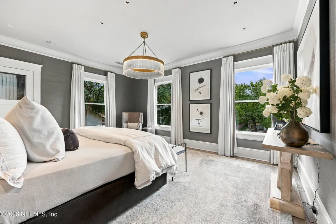
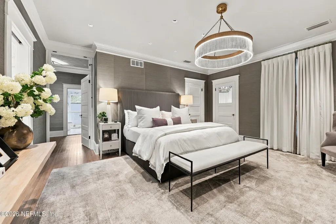
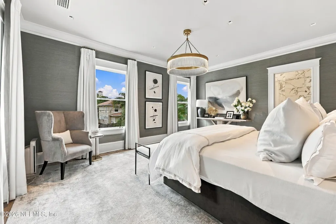
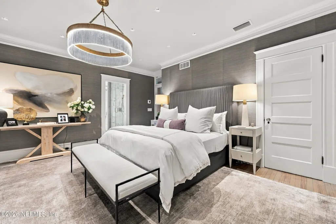
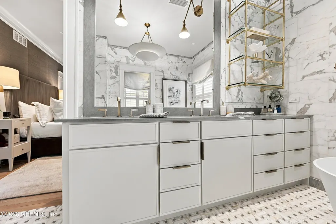
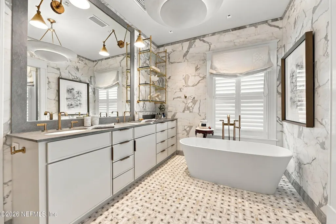
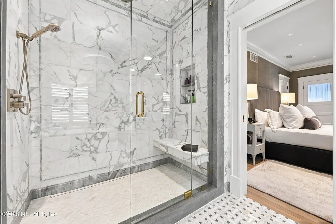
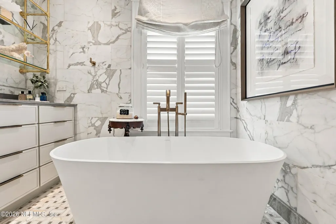
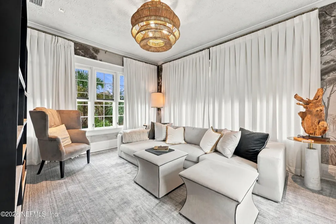
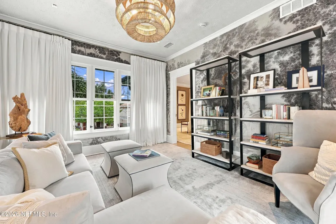
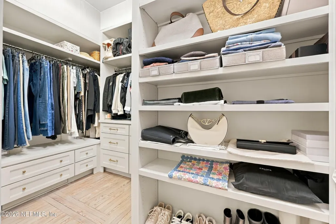
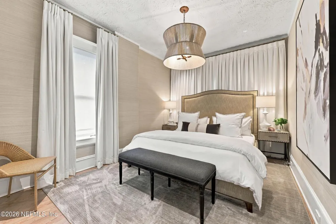
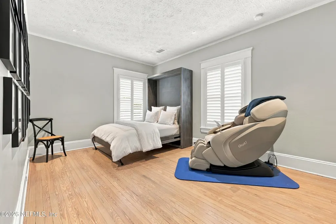
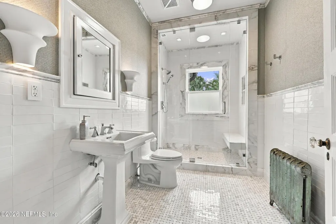
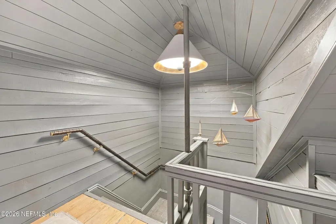
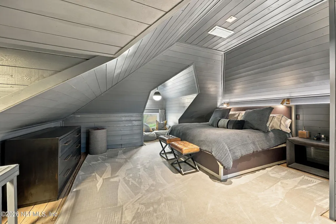
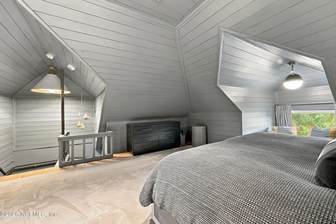
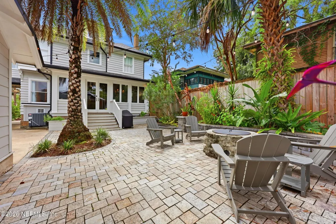
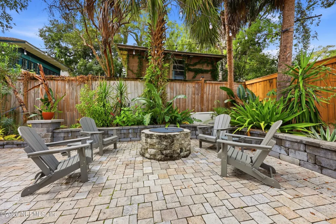
Exceptional design, historic character, and modern luxury come together in this extensively renovated residence, thoughtfully reimagined in 2024/2025 by nationally acclaimed Chicago interior design firm Brynn Olson Design Group whose work has been featured by Architectural Digest and published in Traditional Home and House Beautiful. At the heart of the home is a stunning chef's kitchen anchored by a La Cornue range, custom hood, honed Calacatta marble countertops, and bespoke cabinetry. A generous walk-in pantry offers superb functionality with two Sub-Zero wine refrigerators, two refrigerated drawers, extensive storage, and additional prep space. The thoughtfully preserved butler's pantry has been enhanced with custom lighting, creating an elegant serving and display area that seamlessly connects to the oversized dining room. On the 2nd floor, the primary suite serves as a private sanctuary, complete with custom-fitted walk-in closet and attached tranquil sitting room. The spa bath is enveloped in floor-to-ceiling marble and features a freestanding soaking tub, expansive marble shower, dual vanities, and a separate water closet. Every detail reflects the exquisite artisanship, thoughtful design and refined finishes found throughout the home. Two additional bedrooms and bath complete the 2nd floor. The 3rd floor has been finished with equal attention to detail to include a 4th bedroom, an office/media room and dedicated hvac. Throughout the home, original architectural details, including leaded glass windows and a beautifully preserved tiled fireplace have been meticulously restored and layered with custom millwork, natural grasscloth, linen and silk wallcoverings, and a sophisticated lighting plan featuring Lutron controls and distinctive designer fixtures. Roof, mechanicals, new 2 car garage with Chamberlain myQ video controls, Generac generator, pavers, irrigation, fencing, gutters, all added to make this home an exceptional opportunity to own a historic home that honors its architectural heritage while seamlessly blending timeless character and craftsmanship with the beauty, comfort, and functionality of modern luxury living.
| Elementary School | Middle School | High School |
|---|---|---|
| West Riverside Elementary School | Lake Shore Middle School | Riverside High School |
| Price History | |
|---|---|
| 10/14/2026 | Listed $2,000,000 |
General Features
| Sewer | Public Sewer |
|---|---|
| Heating | Central |
| Cooling | Central Air,Multi Units |
| Utilities | Electricity Connected,Natural Gas Connected,Sewer Connected,Water Connected |
| Possession | Close Of Escrow |
| Roof | Shingle |
| Appliances | Dishwasher,Dryer,Freezer,Gas Range,Refrigerator,Tankless Water Heater,Washer,Wine Cooler |
| Garage Spaces | 2.0 |
| Patio/Porch Features | Front Porch |
| Architectural Style | Historic |
| Security Features | 24 Hour Security |
| Construction Materials | Frame,Wood Siding |
| Year Built | 1914 |
| Electric | 200+ Amp Service,Whole House Generator |
| Stories Count | 3 |
| Levels | Three Or More |
| Property Subtype | Single Family Residence |
| Tax Year | 2025 |
| Current Use | Residential |
| Parcel Number | 0908210000 |
| Community Features | Sidewalks |
| County | Duval |
| Property Type | Residential |
| HOA | No |
| Attached Garage | No |
| Subdivision Name | Riverside |
| Facing Direction | Southeast |
| Garage Y/N | Yes |
| Full Baths | 2 |
| Status | Active |
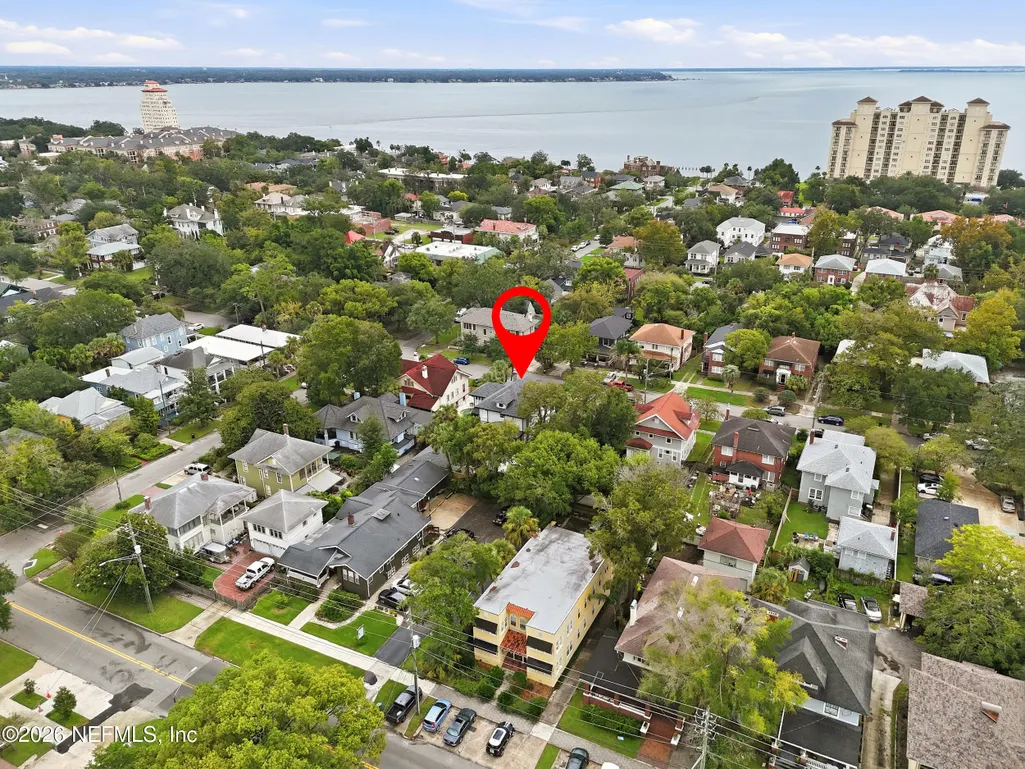
| Directions | On Herschel between Osceola and Stockton |
| High School | Riverside |
| City | Jacksonville |
| Senior Community Y/N | No |
| MLS Area | 031-Riverside |
| Lot Size Units | Acres |
| Lot Size Square Feet | 6098.4 |
| Carport Y/N | No |
| Listing Terms | Cash,Conventional,FHA,VA Loan |
| Elementary School | West Riverside |
| Property Attached Y/N | No |
| Tax Annual Amount | 11791.77 |
| Home Warranty Y/N | No |
| Middle/Junior High School | Lake Shore |
| Property Condition | Updated/Remodeled |
| Lease Renewal Y/N | No |
| MLS Area Minor | 031-Riverside |
| Lease Considered Y/N | No |
| Rent Control Y/N | No |
| Standard Status | Active |
| MobileHomeRemainsYN | No |
| Cash | True |
| Conventional | True |
| Sewer_co_Public_sp_Sewer | True |
| Heating_co_Central | True |
| Accessory Dwelling Unit Y/N | No |
| Water Body Access Y/N | None |
| CDD | No |
Interior Features
| Flooring | Marble,Wood |
|---|---|
| Furnished Y/N | Unfurnished |
| Total Fireplaces | 1 |
| Basement (Y/N) | No |
| Air Conditioning Y/N | Yes |
| Heating Y/N | Yes |
| Fireplace Y/N | Yes |
| Half Baths | 1 |
| Laundry Features | Gas Dryer Hookup,Lower Level,Washer Hookup |
| Total Bedrooms | 4 |
| Entry Level | 1 |
| LivingAreaSource | Estimated |
| Total Baths | 3 |
Exterior Features
| Fencing | Fenced,Back Yard |
|---|---|
| Parking Features | Garage,Garage Door Opener,Off Street |
| Water Source | Public |
| Lot Size Area | 0.14 |
| Spa | No |
| Lot Size Acres | 0.14 |
| Road Surface Type | Asphalt |
| Waterfront Y/N | No |
| Road Frontage Type | City Street |
| Crops Included Y/N | No |
| Horse Y/N | No |
| Irrigation Water Rights Y/N | No |
Amenities
- Foreclosure
- Views
- Short Sale
- New Construction
- Adult 55+
- Lease To Own
- No HOA Fees
- Furnished
- Primary On Main
- Air Conditioning
- Seller Finance
- Green
- Fixer Upper
- Horse
- Golf
- Fireplace
- Deck
- Garage
- Basement
- Pool
Property vs Single Family Average in 32204
Price
Taxes
Year Built
Visits
 Copyright © MFRMLS.com All information deemed reliable but not guaranteed. All properties are subject to prior sale, change or withdrawal. Neither listing broker(s) or information provider(s) shall be responsible for any typographical errors, misinformation, misprints and shall be held totally harmless. Listing(s) information is provided for consumers personal, non-commercial use and may not be used for any purpose other than to identify prospective properties consumers may be interested in purchasing. Information on this site was last updated Last updated on November 7, 2026 6:58 AM UTC The listing information on this page last changed on Last updated on November 7, 2026 6:58 AM UTCd. The data relating to real estate for sale on this website comes in part from the Internet Data Exchange program of MFR MLS.
All information deemed reliable but not guaranteed. All properties are subject to prior sale, change or withdrawal. Neither listing broker(s) or information provider(s) shall be responsible for any typographical errors, misinformation, misprints and shall be held totally harmless. Listing(s) information is provided for consumers personal, non-commercial use and may not be used for any purpose other than to identify prospective properties consumers may be interested in purchasing.
Updated on November 7, 2026 6:58 AM UTC
 All information deemed reliable but not guaranteed. All properties are subject to prior sale, change or withdrawal. Neither listing broker(s) or information provider(s) shall be responsible for any typographical errors, misinformation, misprints and shall be held totally harmless. Listing(s) information is provided for consumers personal, non-commercial use and may not be used for any purpose other than to identify prospective properties consumers may be interested in purchasing. Information on this
 The data relating to real estate for sale/lease on this web site come in part from a cooperative data exchange program of the multiple listing service (MLS) in which this real estate firm (Broker) participates. The data is provided exclusively for the user's personal non-commercial use, and may not be used for any purpose other than to identify properties that the user may be interested in purchasing or leasing. The properties displayed may not be all of the properties in the MLS's database, or all
 © 2026 Florida Gulf Coast MLS (FGCMLS) Information deemed reliable, but not guaranteed. The IDX data relating to real estate for sale on this web site comes in part from the Florida Gulf Coast Multiple Listing Service. The information being provided is for consumers' personal, non-commercial use and may not be used for any purpose other than to identify prospective properties consumers may be interested in purchasing. Information is deemed reliable but not guaranteed.
 The information set forth on this site is based upon information which we consider reliable, but because it has been supplied by third parties to our franchisees (who in turn supplied it to us), we can not represent that it is accurate or complete, and it should not be relied upon as such. The offerings are subject to errors, omissions, changes, including price, or withdrawal without notice. All dimensions are approximate and have not been verified by the selling party and can not be verified. It
 Information should be deemed reliable but not guaranteed, all representations are approximate, and individual verification is recommended. Copyright ©2018 All rights reserved. Last Update: November 7, 2026 6:51 AM UTC
